
Home » Quantity takeoff from the design files
Quantity takeoff from the design files
A road, a sewer line, a retaining wall or a water main is fully described in the design files long before anyone measures anything. Every pipe has a diameter and a length, every manhole a depth, every layer a thickness. The information needed to price the work is sitting in the geometry.
What happens on most projects is that somebody opens the drawings and measures them again by hand, into a spreadsheet. It takes weeks, it is done once, and the moment the design is revised the spreadsheet is out of date. Inspector removes that step.
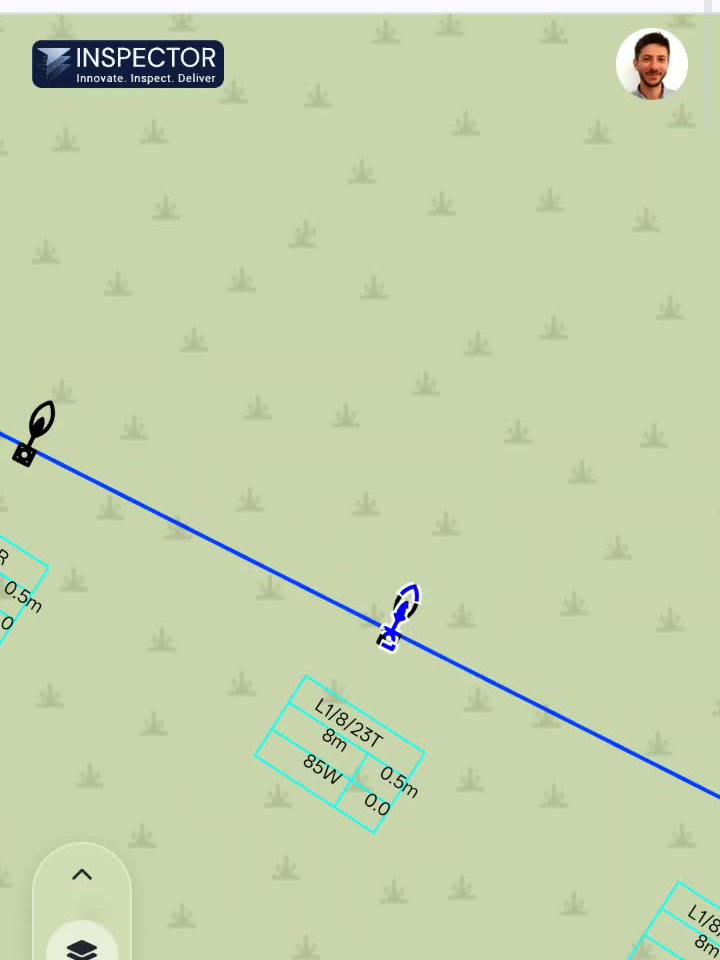
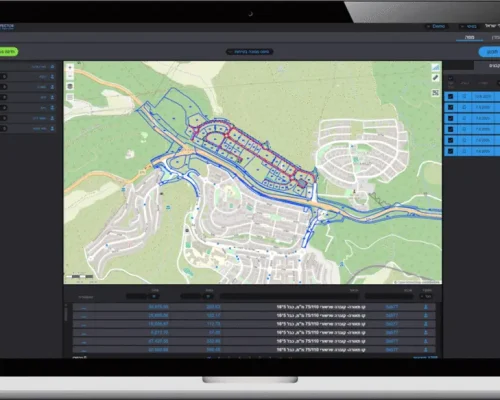
What Inspector does with a design file
You export the drawing to DXF and upload it. Inspector converts it to GIS, reads the layers and derives the quantities from the geometry itself: lengths along the alignment, areas between boundaries, volumes from levels, counts of every element on a layer.
Each quantity stays tied to the object it came from. Click a line in the bill of quantities and the system shows you exactly where on the drawing it was measured, which is the part a spreadsheet can never give you.

From quantities to a contract bill of quantities
Raw geometry is not a bill of quantities. Inspector ties every layer to an execution detail and to a price list item, so what comes out is a priced BoQ in the client’s own structure, ready to compare against the contract.
The mapping is held as a standard legend that carries across drawings and across projects, which is what makes the second project faster than the first, and what lets several design offices on the same project produce work that can be compared.
Checking what the contractor is asking to be paid
Once the contract quantities come from the design, a monthly payment application stops being a matter of opinion. Inspector puts the claimed quantity next to the quantity the drawings support, for every item, and shows the gap.
The same comparison runs against as-built files at the end of the job, which is what a final account or a move to a lump-sum contract actually needs: a number that both sides can trace back to a line on a drawing.
Where this gets used
Before tender: checking the designers’ bill of quantities against their own drawings, and finding what is missing or over-measured while it is still cheap to fix.
After award: giving the contractor a real cost breakdown instead of a guess, split by phase and by work area.
During execution: checking contractor and subcontractor payment applications every month.
At the end: the final account, or the conversion of a measured contract to a lump sum.
Two examples from live projects. A contractor moved from a measured contract to a lump-sum contract in ten days, with the managing company’s approval given online inside the system and not a page printed. On a residential neighbourhood of 1,500 units, one lighting revision touched more than 100 items in the bill of quantities; by hand that was two working days, in Inspector under an hour.
Frequently asked questions
What file formats do you need?
DXF. You export it from AutoCAD or from any CAD package that writes DXF, zip it and upload. Direct DWG upload is on the roadmap, and today the export step takes a few seconds.
Do we need BIM or a 3D model?
No. Inspector works from ordinary 2D design files, the ones the project already produces. That is deliberate: on infrastructure work a full 3D model is the exception, and waiting for one is how these projects end up measuring by hand instead.
How accurate is the takeoff?
The geometry is exact, because it is read from the drawing rather than estimated. What decides the quality of the result is how well the drawing’s layers are organised and mapped to the price list, and that mapping is something we set up with you and then reuse.
What happens when the design is revised?
You upload the new file. Inspector recomputes and shows what changed, item by item, against the previous version. On a live project that comparison is usually the point: a design revision is a budget event, and it should be visible as one.
Which disciplines are covered?
Earthworks and site development, sewer, drainage, water, roads, communications and lighting. Structural elements including piles, capping beams, retaining walls and stone cladding are handled as well, computed from the elevation sheets and the rebar tables.
Can it produce the BoQ in our own structure?
Yes. The output follows the client’s price list and section structure, in Excel or PDF, so it can be put straight next to the contract BoQ. Reports can carry the client’s own branding.
Is this software, a service, or both?
Both, and you can take either. The platform is a SaaS subscription your team runs itself. Alongside it our engineers deliver quantity control as a service, on projects where the client would rather hand over the whole job.
How long does it take to get started?
A new customer is up and working the same week. Registration is an email invitation, the first upload takes minutes, and every customer gets full training on the system plus support through the first real project.